30 Gresham Street
- 30 Gresham Street
- Overbury
- City of London
- 2024 - 2025
- £300k

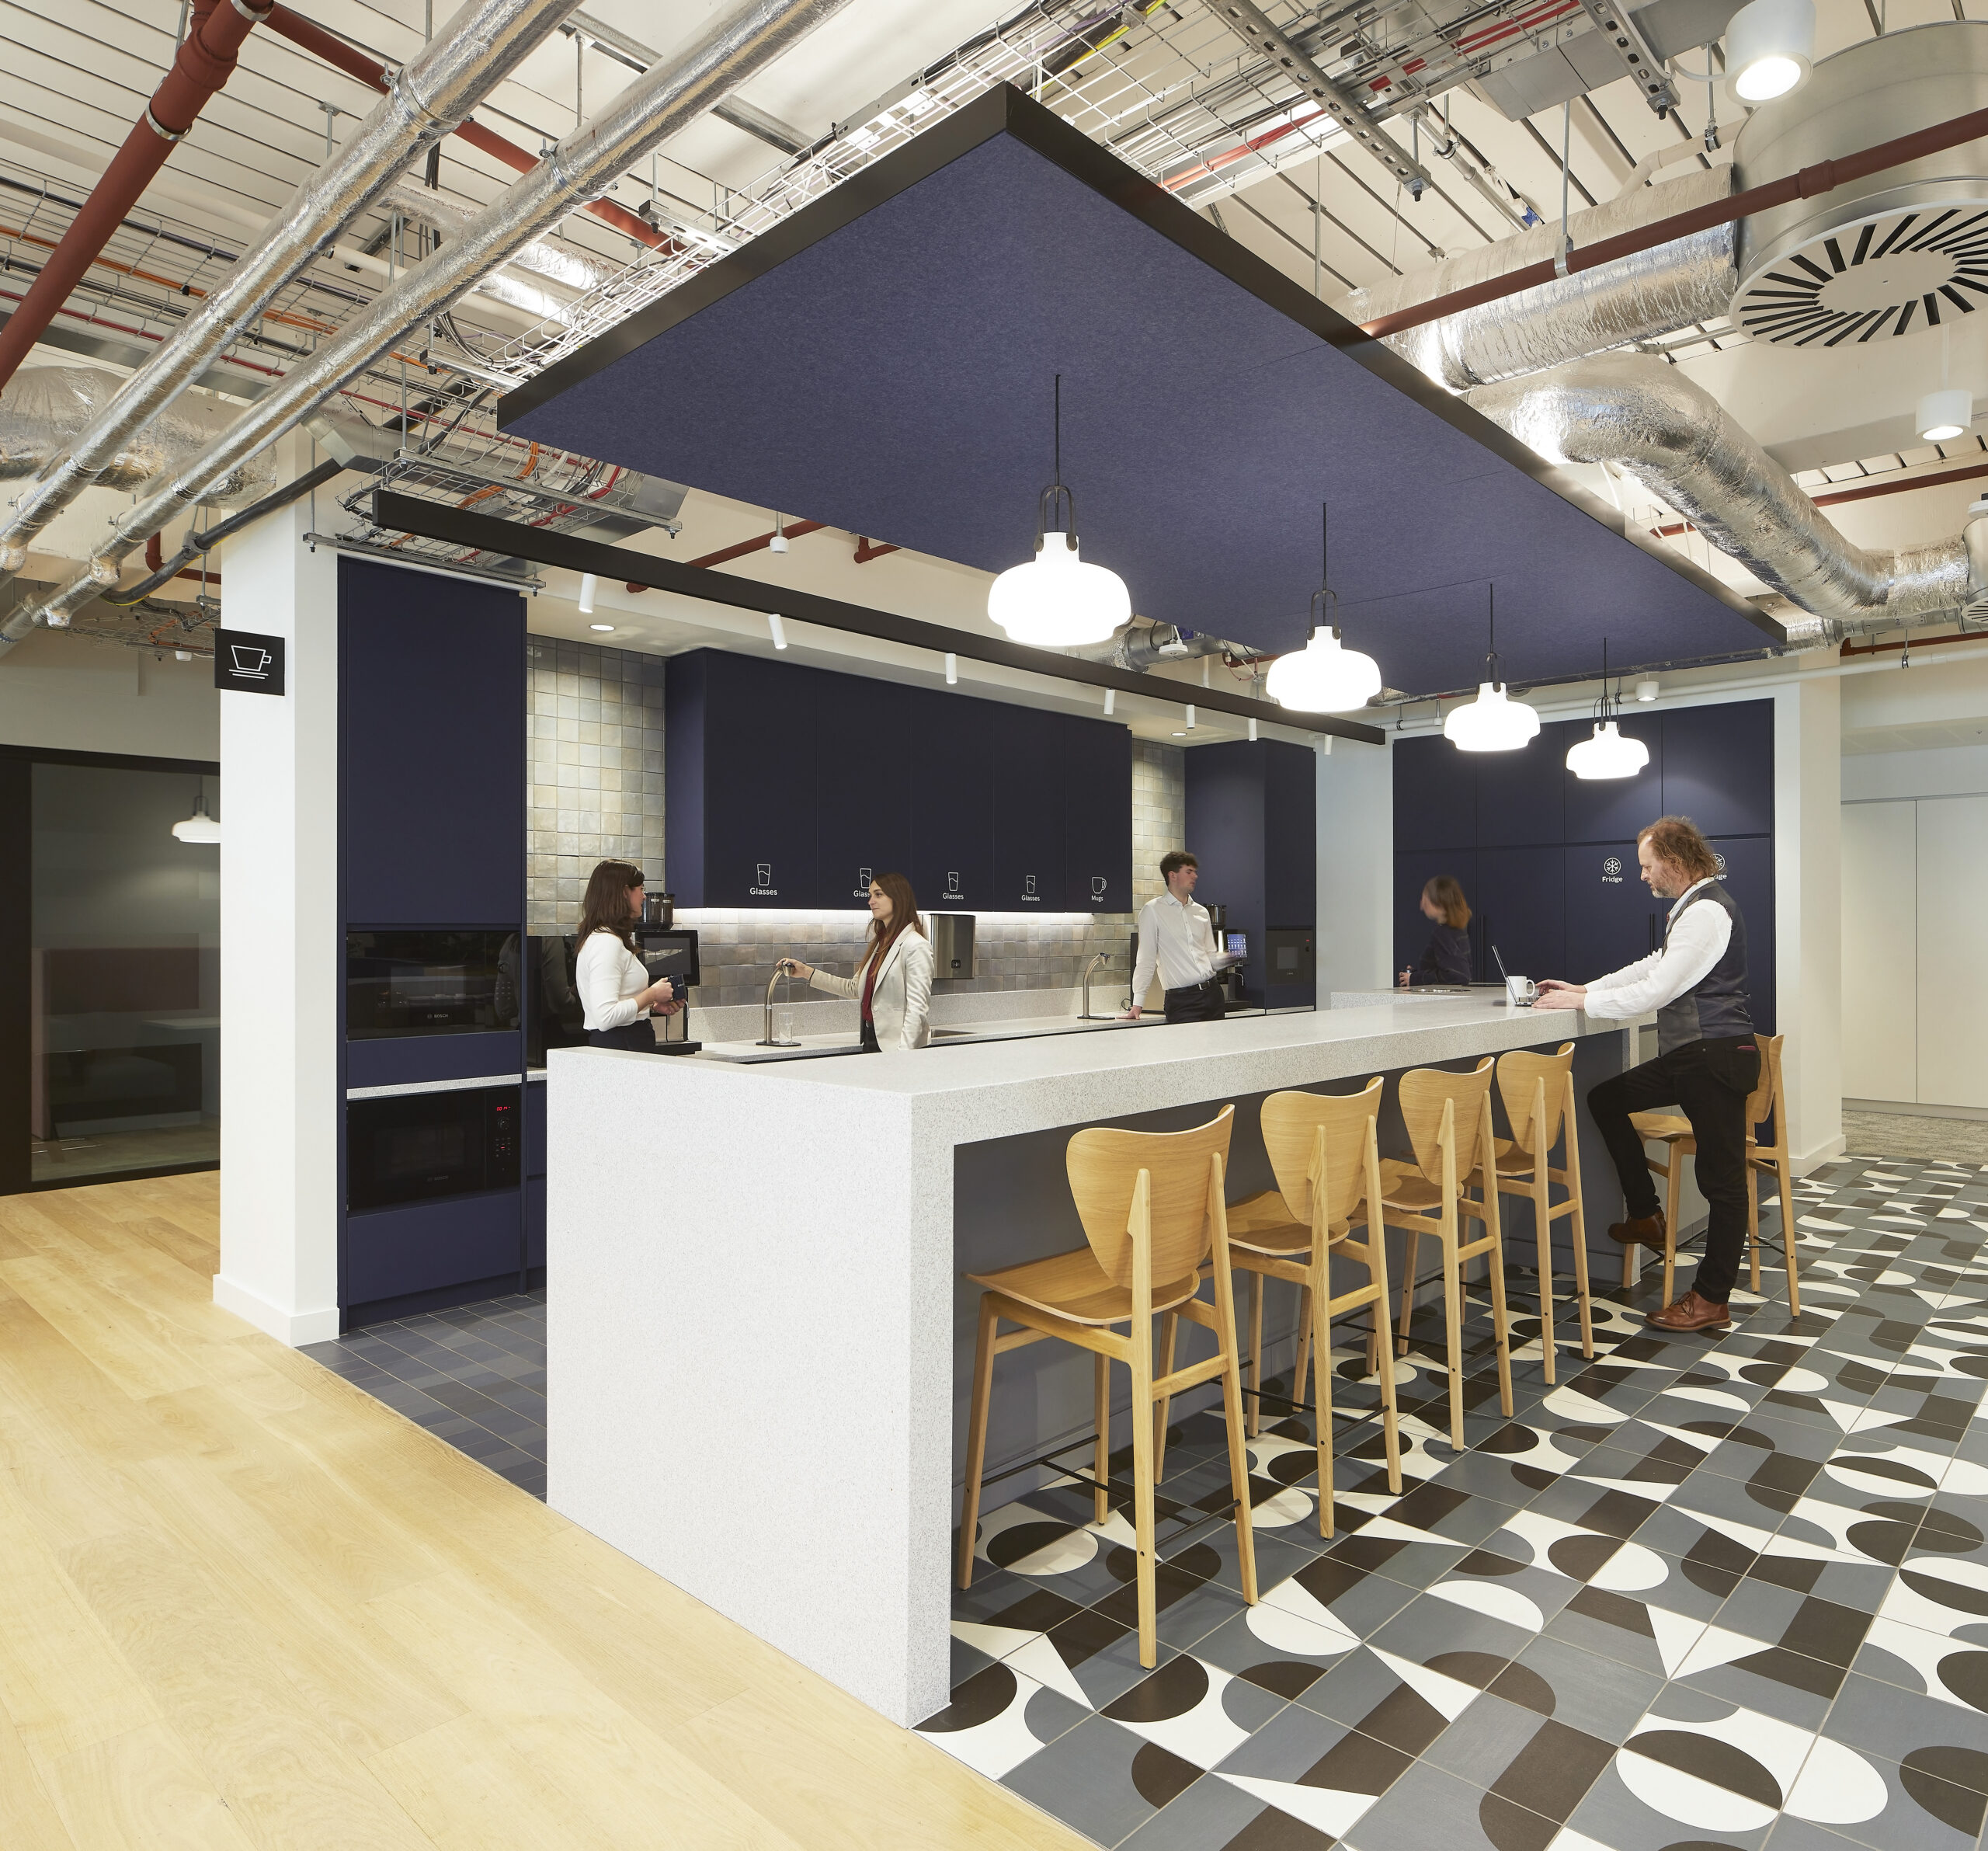
We’re super excited to share our latest project at 30 Gresham Street, right in the heart of the City of London! This massive 386,000 sq. ft. space spans across 10 floors, and we had the pleasure of collaborating with our sister company, TMJ Interiors to install the fit-out for Levels 2, 7 & 8. In partnership with Overbury and TP Bennett, we helped bring to life everything from welcoming reception areas to flexible workspaces, wellness zones, and cozy seating spots. Every detail was carefully installed to create a space that encourages creativity, collaboration, and productivity. So proud to be part of delivering a truly inspiring workspace!
Scope of Works
Our scope included full fit-out works for the allocated levels, delivered to the highest standards with a sharp focus on detail, coordination, and collaboration. Key aspects included:
Full installation of partitioning systems and glazed screens
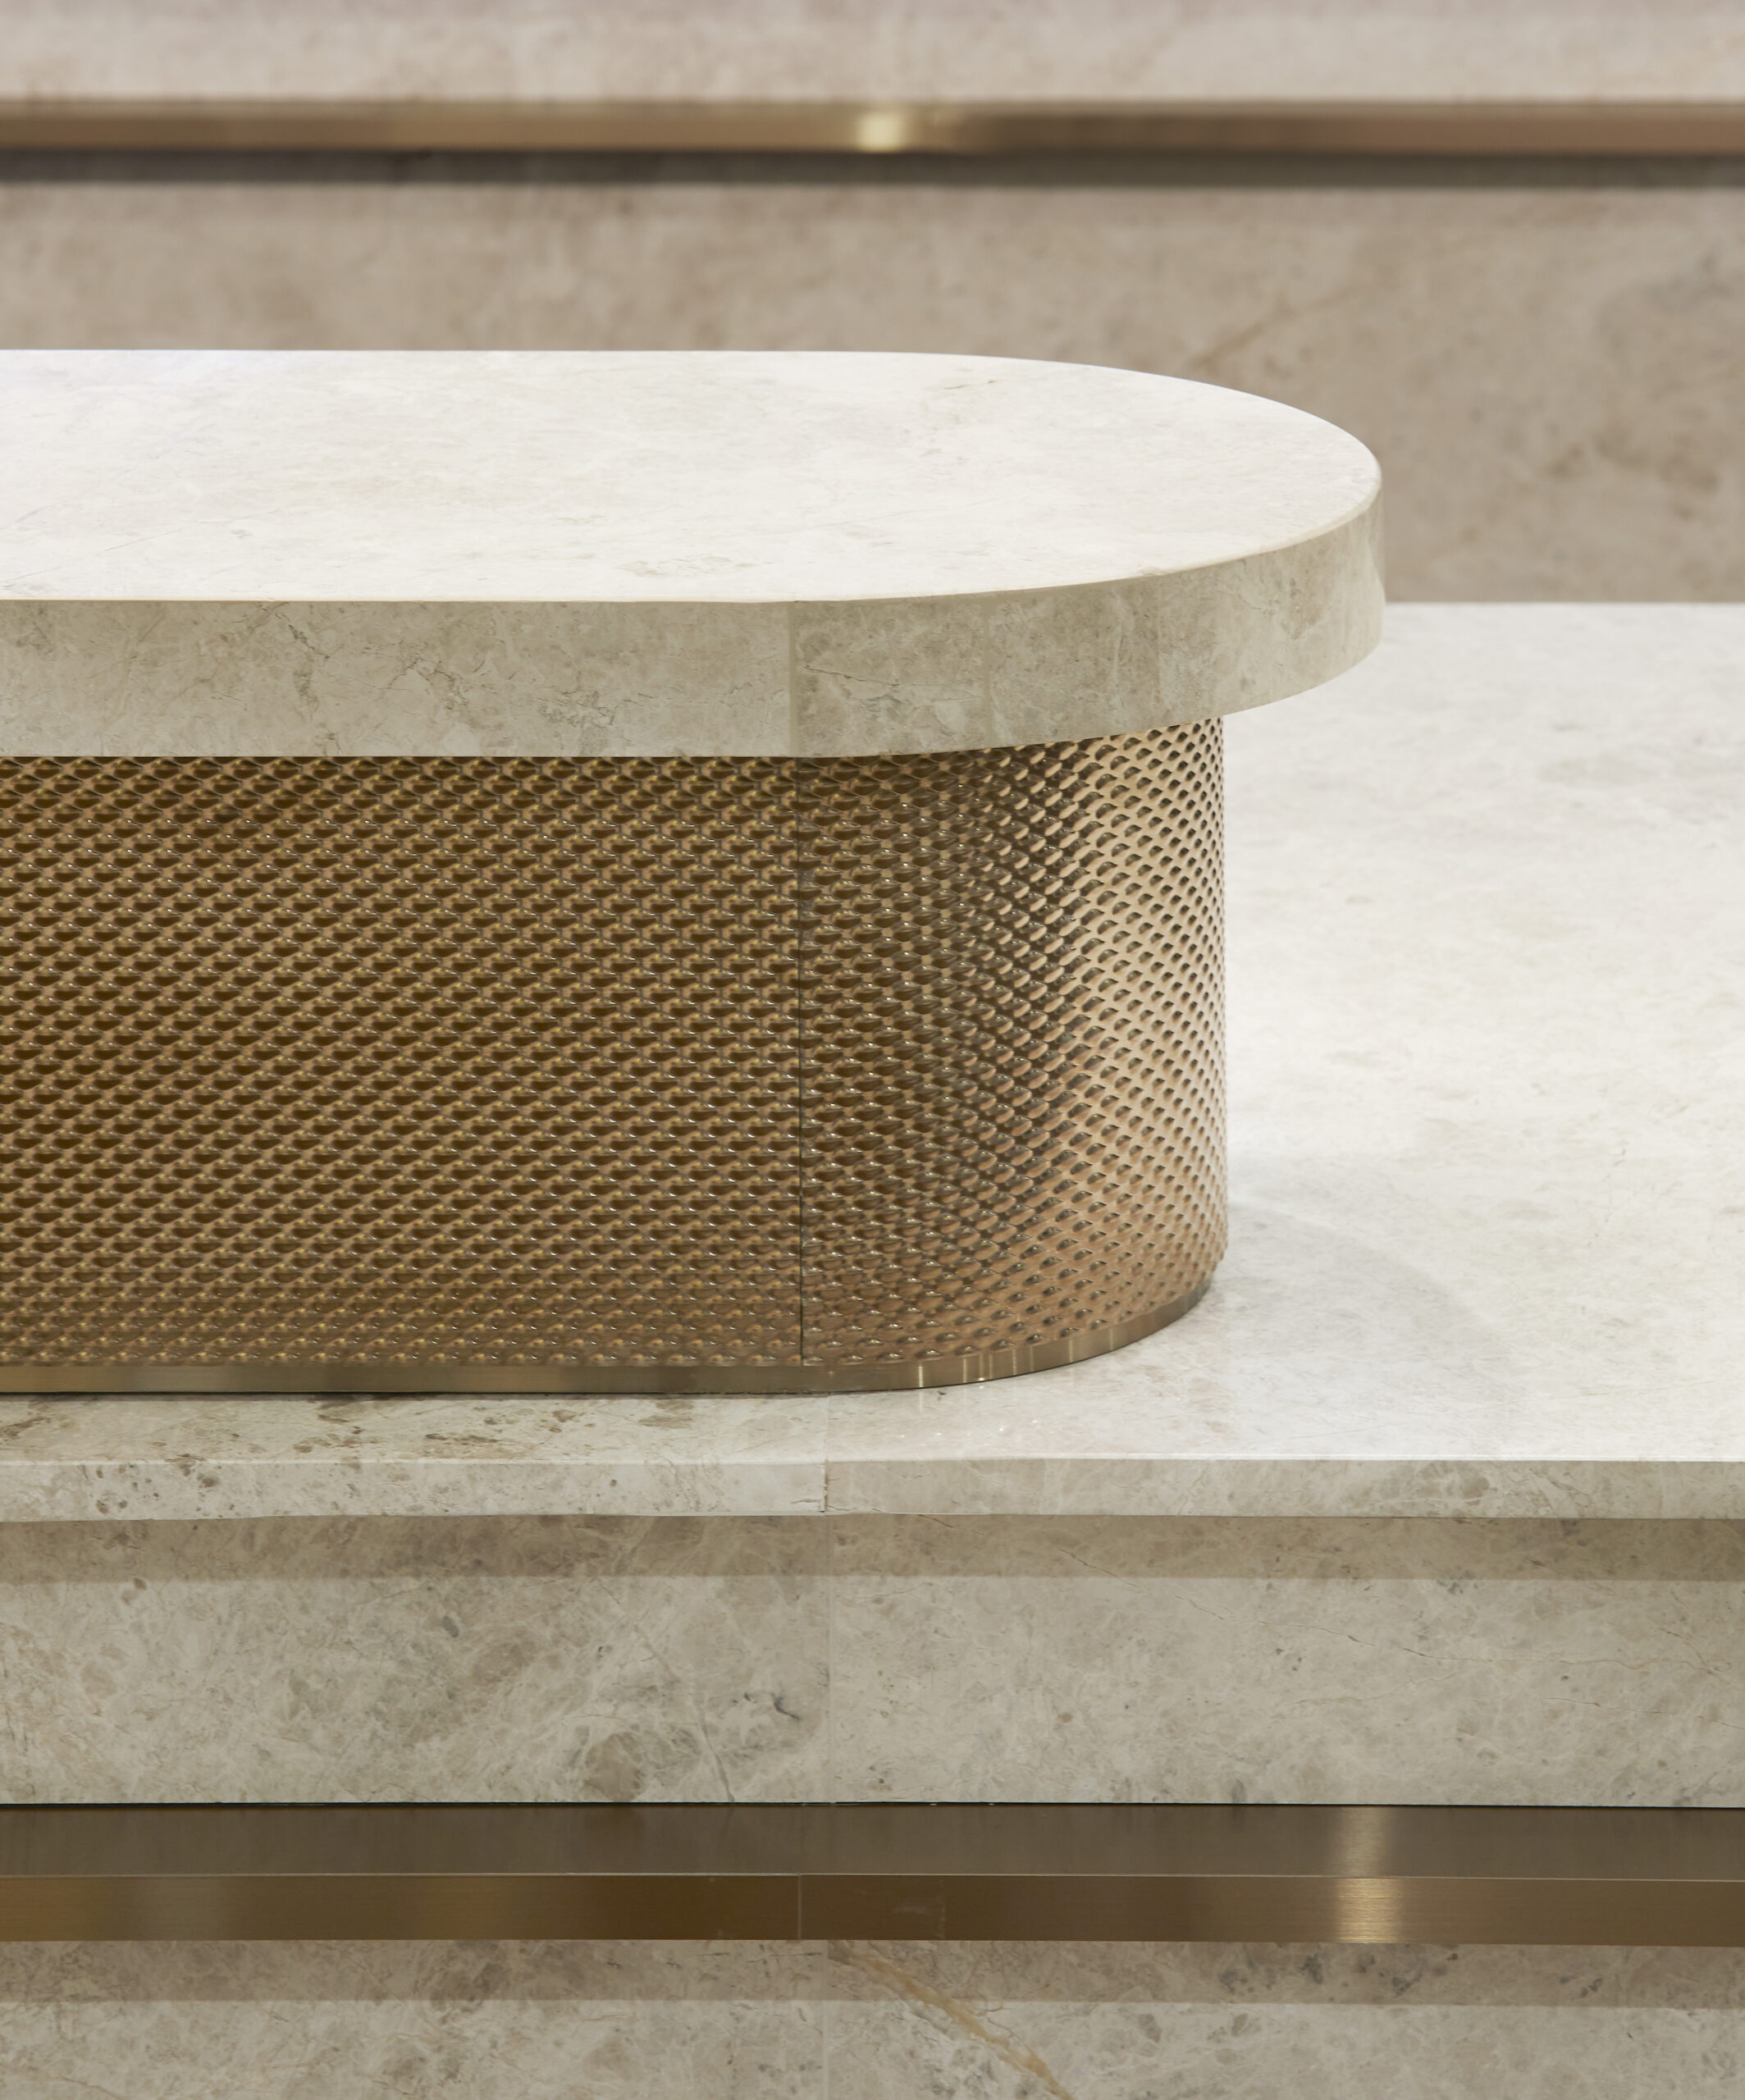
Feature joinery and bespoke wall finishes
Acoustic solutions for meeting rooms and quiet areas
Raised access flooring and ceiling systems integration
Coordination of M&E interfaces with the interior architecture
Installation of feature lighting elements and decorative detailing
Final finishing works to ensure a high-end, cohesive look
Key Features
This project aimed to strike a balance between professional elegance and comfortable functionality. Some standout features include:
Flexible Workspaces: Open-plan areas designed for collaboration and team connection
Reception & Welcome Zones: Stylish front-of-house areas to create a memorable first impression
Wellness & Breakout Spaces: Calm zones with soft finishes and ergonomic design, encouraging wellbeing and informal interaction
Meeting Rooms & Focus Areas: Soundproofed spaces tailored for privacy, concentration, and productivity
High-End Finishes: Natural materials, bold textures, and refined detailing throughout